


BEDS6
BATHS7 full 1 partial
SQUARE FEET6,452
MLS#1022349
STATUSActive
PROPERTY TYPEResidential - Single Family
SCHOOLHarrison
Property Description
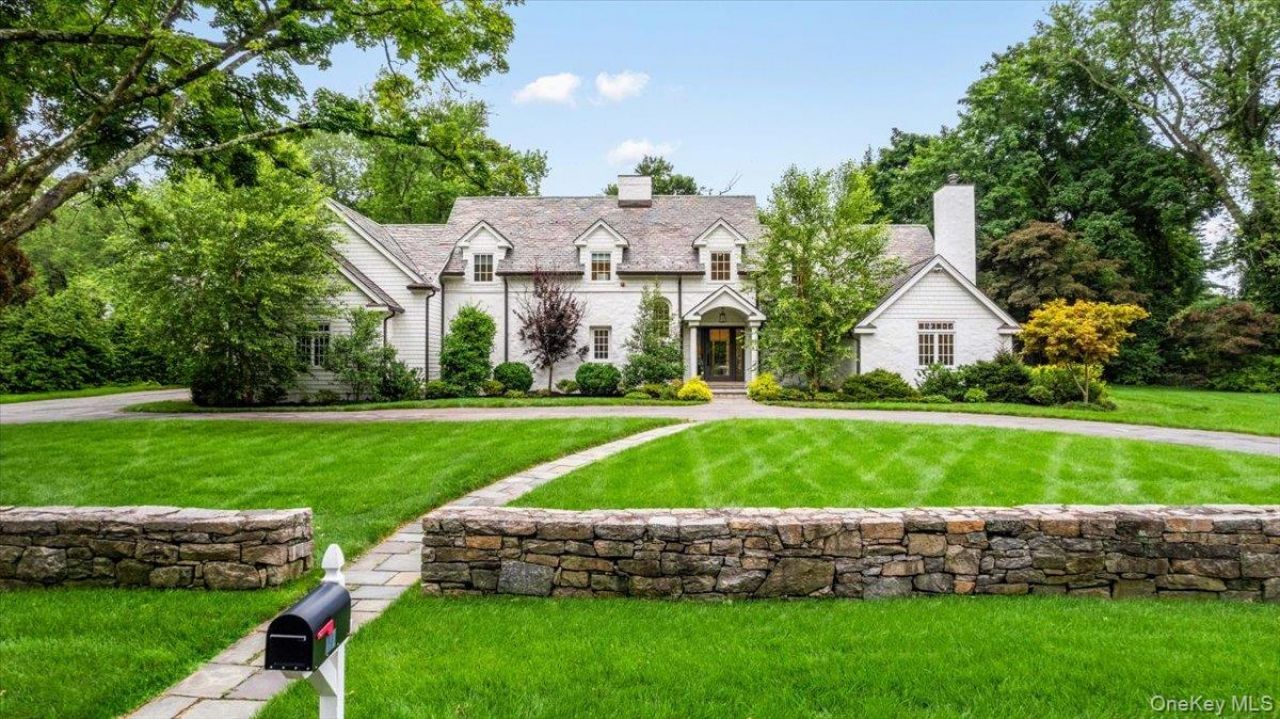
Set on a manicured level acre on one of Sterling Ridge's most coveted streets, 127 Rye Ridge Road is a masterclass in modern luxury and timeless design. The experience begins in the newly reimagined foyer, where an airy, light-filled entrance and a striking open staircase set a sophisticated tone for the rest of the home. At the heart of the residence, the chef's kitchen serves as a vibrant centerpiece, featuring an oversized island, premium appliances, and seamless access to the expansive patio and grounds. For grand-scale entertaining, the formal dining room flows effortlessly into the living spaces, including a spectacular new sunroom. This retreat is outfitted with custom built-ins, dedicated wine storage, and full folding doors that blur the line between the interior and the lush, level yard. The main floor is thoughtfully designed for versatility, offering a private ensuite bedroom-perfect for guests or a quiet home office-along with a functional mudroom and a convenient rear staircase. Upstairs, the primary suite is a true sanctuary, boasting a generous dressing area and a spa-inspired bathroom complete with a deep soaking tub and separate shower. Four additional bedrooms, each featuring its own private ensuite bath, ensure every resident enjoys total comfort. A dedicated laundry room rounds out the second level.The lower level adds incredible value with a home gym, a spacious recreation room, and a full bath, all with easy access to the outdoors. With the added benefit of Harrison Meadows Club access, a full house generator and a spacious three car garage, this property offers an unparalleled lifestyle in one of the area's most prestigious enclaves.
Property Features
Property Type: Residential - Single Family
Basement: Finished, Partial
Basement: Yes
Cooling: Central Air
Fireplaces: 1
Garage: 3
Heating: Forced Air
Home Style: Colonial
Lot Size: 0.99 Acres
Taxes: $53,630
Year Built: 1938
Amenities
First Floor Bedroom
First Floor Full Bath
Built-in Features
Chefs Kitchen
Crown Molding
Double Vanity
Eat-in Kitchen
Entertainment Cabinets
Entrance Foyer
Formal Dining
His and Hers Closets
Kitchen Island
Marble Counters
Open Kitchen
Primary Bathroom
Recessed Lighting
Storage
Walk-In Closet(s)
Feature Descriptions
Appliances: Dishwasher, Disposal, Dryer, Exhaust Fan, Freezer, Gas Cooktop, Gas Range, Microwave, Refrigerator
Attic: Partial
Exclusions: TVs, Window treatments, Trampoline, Sauna, Foyer light, DR light
Exterior: Advanced Framing Technique
Fireplace Y/N: Yes
Flooring: Wood
Formal Dining: Yes
GarageY/N: Yes
Heating Zones: 5
Included In Taxes: Sewer, Trash
Inclusions: Appliances, Water filtration, Google cameras,
Laundry: Laundry Room
Lot Features: Landscaped, Level
Number Of Kitchens: 1
On Market Date: 2026-07-08
Parcel Number: 2801-000-511-00000-000-0005
Parking Features: Driveway, Garage, Garage Door Opener
Parking Total: 8
Patio And Porch: Patio
Rental Term: Monthly
Rooms Total: 13
Sauna: Yes
Security: yes
Security Features: Fire Sprinkler System, Security System, Smoke Detector(s)
Sewer: Public Sewer
Utilities: Electricity Connected, Natural Gas Connected, Phone Connected, Sewer Connected, Trash Collection Public
Water: Public
Local Schools
High School: Harrison High School
Middle School: Louis M Klein Middle School
Elementary School: Harrison Avenue Elementary School - Harrison
School District: Harrison
Estimate Your Payment
Estimated Payment
$ 24,765.63 per month $19,189.59 Principal & Interest $4,469.17 Property Tax $1,106.88 Homeowner's InsuranceChange Payment Information
Listed By / Shown By
Listing By
Agency Name: Compass Greater NY, LLC
Agency Contact: 914-353-5570

Shown By
Agent Name: Patrice Facey
Agent Phone: (347) 886-8328
Agency Title: Coldwell Banker American Homes




Member Participants (and their affiliated licensees, if applicable) shall indicate on their websites that IDX information is provided exclusively for consumers’ personal non-commercial use, that it may not be used for any purpose other than to identify prospective properties consumers may be interested in purchasing, that the data is deemed reliable but is not guaranteed by MLS GRID, and that the use of the MLS GRID Data may be subject to an end user license agreement prescribed by the Member Participant’s applicable MLS if any and as amended from time to time. MLS GRID may, at its discretion, require use of other disclaimers as necessary to protect Member Participant, and/or their MLS from liability.
Based on information submitted to the MLS GRID. All data is obtained from various sources and may not have been verified by broker or MLS GRID. Supplied Open House Information is subject to change without notice. All information should be independently reviewed and verified for accuracy. Properties may or may not be listed by the office/agent presenting the information.
Privacy Policy / DMCA Notice / ADA Accessibility


This site is hosted, designed and copyright
© 1994 - 2026 by
Delta Media Group, Inc. -- Patent Pending --
127 Rye Ridge Road | MLS# 1022349
This single family home located at 127 Rye Ridge Road, Harrison, NY 10528 is currently listed for sale with an asking price of $3,795,000. This property was built in 1938 and has 6 bedrooms and 7 full and 1 partial baths with 6452 sq. ft. Rye Ridge Road is located within the Harrison school district. Search Harrison real estate on patricefacey.cbamhomes.com today.