


BEDS4
BATHS2 full
SQUARE FEET3,600
MLS#991229
STATUSActive
PROPERTY TYPEResidential - Single Family
SCHOOLYorktown
Property Description
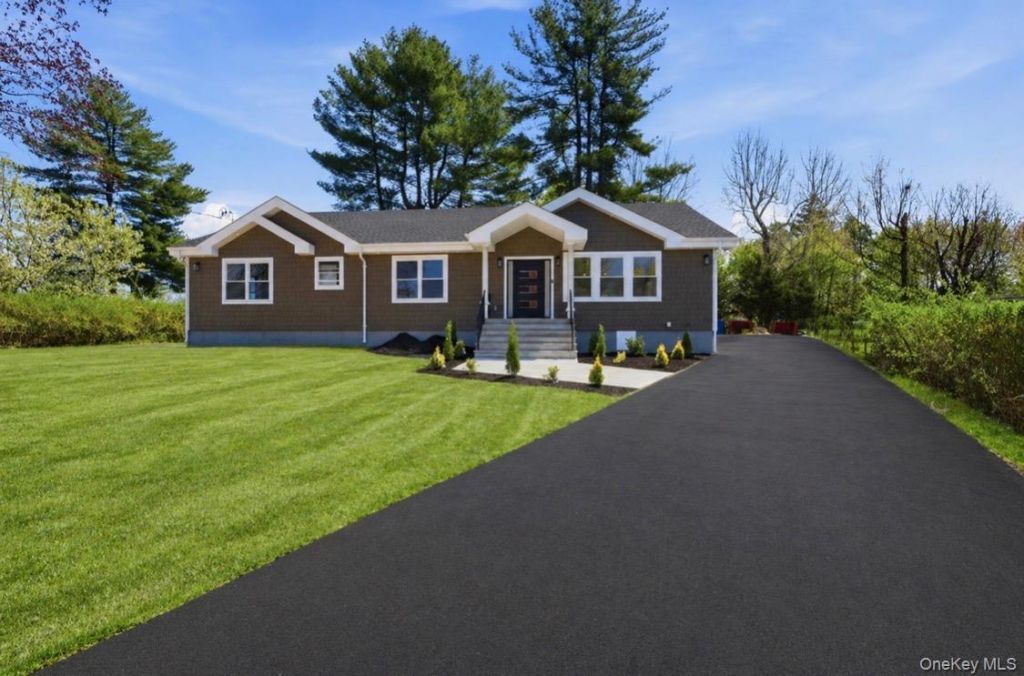
NEW CONSTRUCTION - CONTEMPORARY ALL-ELECTRIC LUXURY HOMEExperience modern living in this exceptional new construction home, offering approximately 3,600 square feet of thoughtfully designed living space with 4 spacious bedrooms and 2 beautifully appointed full bathrooms. Built in 2026, this all-electric residence combines energy efficiency with sophisticated design and premium finishes throughout.Step inside to an open-concept floor plan enhanced by soaring ceilings, abundant natural light, and a seamless flow ideal for both everyday living and entertaining. The inviting living room is centered around a sleek electric fireplace, creating a warm and elegant focal point.Designed with comfort and convenience in mind, the home features two central vacuum systems and built-in architectural ceiling speakers, providing a seamless whole-home audio experience. The spa-inspired bathrooms are equipped with heated floors, smart toilets, and Bluetooth mirrors, delivering a luxurious, modern retreat.The designer kitchen and dedicated laundry area come fully equipped with modern appliances, blending style, functionality, and everyday convenience.Offering contemporary architecture, smart-home features, and exceptional craftsmanship, this brand-new residence is a perfect combination of luxury, innovation, and timeless design.
Property Features
Property Type: Residential - Single Family
Basement: None
Cooling: Central Air, Electric
Fireplaces: 1
Heating: Forced Air
Home Style: Craftsman, Modern, Ranch
Lot Size: 0.29 Acres
Taxes: $6,800
Year Built: 2026
Amenities
Sound System
Speakers
Storage
Walk-In Closet(s)
Mailbox
Feature Descriptions
Accessibility: Accessible Central Living Area
Appliances: Dishwasher, Electric Cooktop, Electric Oven, Microwave, Refrigerator
Attic: Full
Building Area Total: 3600
Exterior: Frame
Fireplace Features: Electric, Living Room
Fireplace Y/N: Yes
Flooring: Other
Laundry: In Kitchen, Laundry Room
Lot Features: Back Yard, Front Yard, Near School, Near Shops
Number Of Kitchens: 1
On Market Date: 2026-07-08
Parcel Number: 5400-027-010-00003-000-0032
Parking Features: Driveway
Rental Term: Monthly
Rooms Total: 7
Security Features: Video Cameras
Sewer: Public Sewer
Utilities: Electricity Connected
Water: Public
Window Features: New Windows
Local Schools
High School: Yorktown High School
Middle School: Mildred E Strang Middle School
Elementary School: Brookside Elementary School Campus
School District: Yorktown
Estimate Your Payment
Estimated Payment
$ 8,187.87 per month $7,205.58 Principal & Interest $566.67 Property Tax $415.63 Homeowner's InsuranceChange Payment Information
Listed By / Shown By
Listing By
Agency Name: JL Capital Real Estate Corp
Agency Phone: 212-658-0057

Shown By
Agent Name: Patrice Facey
Agent Phone: (347) 886-8328
Agency Title: Coldwell Banker American Homes




Member Participants (and their affiliated licensees, if applicable) shall indicate on their websites that IDX information is provided exclusively for consumers’ personal non-commercial use, that it may not be used for any purpose other than to identify prospective properties consumers may be interested in purchasing, that the data is deemed reliable but is not guaranteed by MLS GRID, and that the use of the MLS GRID Data may be subject to an end user license agreement prescribed by the Member Participant’s applicable MLS if any and as amended from time to time. MLS GRID may, at its discretion, require use of other disclaimers as necessary to protect Member Participant, and/or their MLS from liability.
Based on information submitted to the MLS GRID. All data is obtained from various sources and may not have been verified by broker or MLS GRID. Supplied Open House Information is subject to change without notice. All information should be independently reviewed and verified for accuracy. Properties may or may not be listed by the office/agent presenting the information.
Privacy Policy / DMCA Notice / ADA Accessibility


This site is hosted, designed and copyright
© 1994 - 2026 by
Delta Media Group, Inc. -- Patent Pending --
2800 Sarles Drive | MLS# 991229
This single family home located at 2800 Sarles Drive, Yorktown Heights, NY 10598 is currently listed for sale with an asking price of $1,425,000. This property was built in 2026 and has 4 bedrooms and 2 full baths with 3600 sq. ft. Sarles Drive is located within the Yorktown school district. Search Yorktown Heights real estate on patricefacey.cbamhomes.com today.