


BEDS4
BATHS3 full 1 partial
SQUARE FEET3,500
MLS#1022185
STATUSActive
PROPERTY TYPEResidential - Single Family
SCHOOLNyack
Property Description
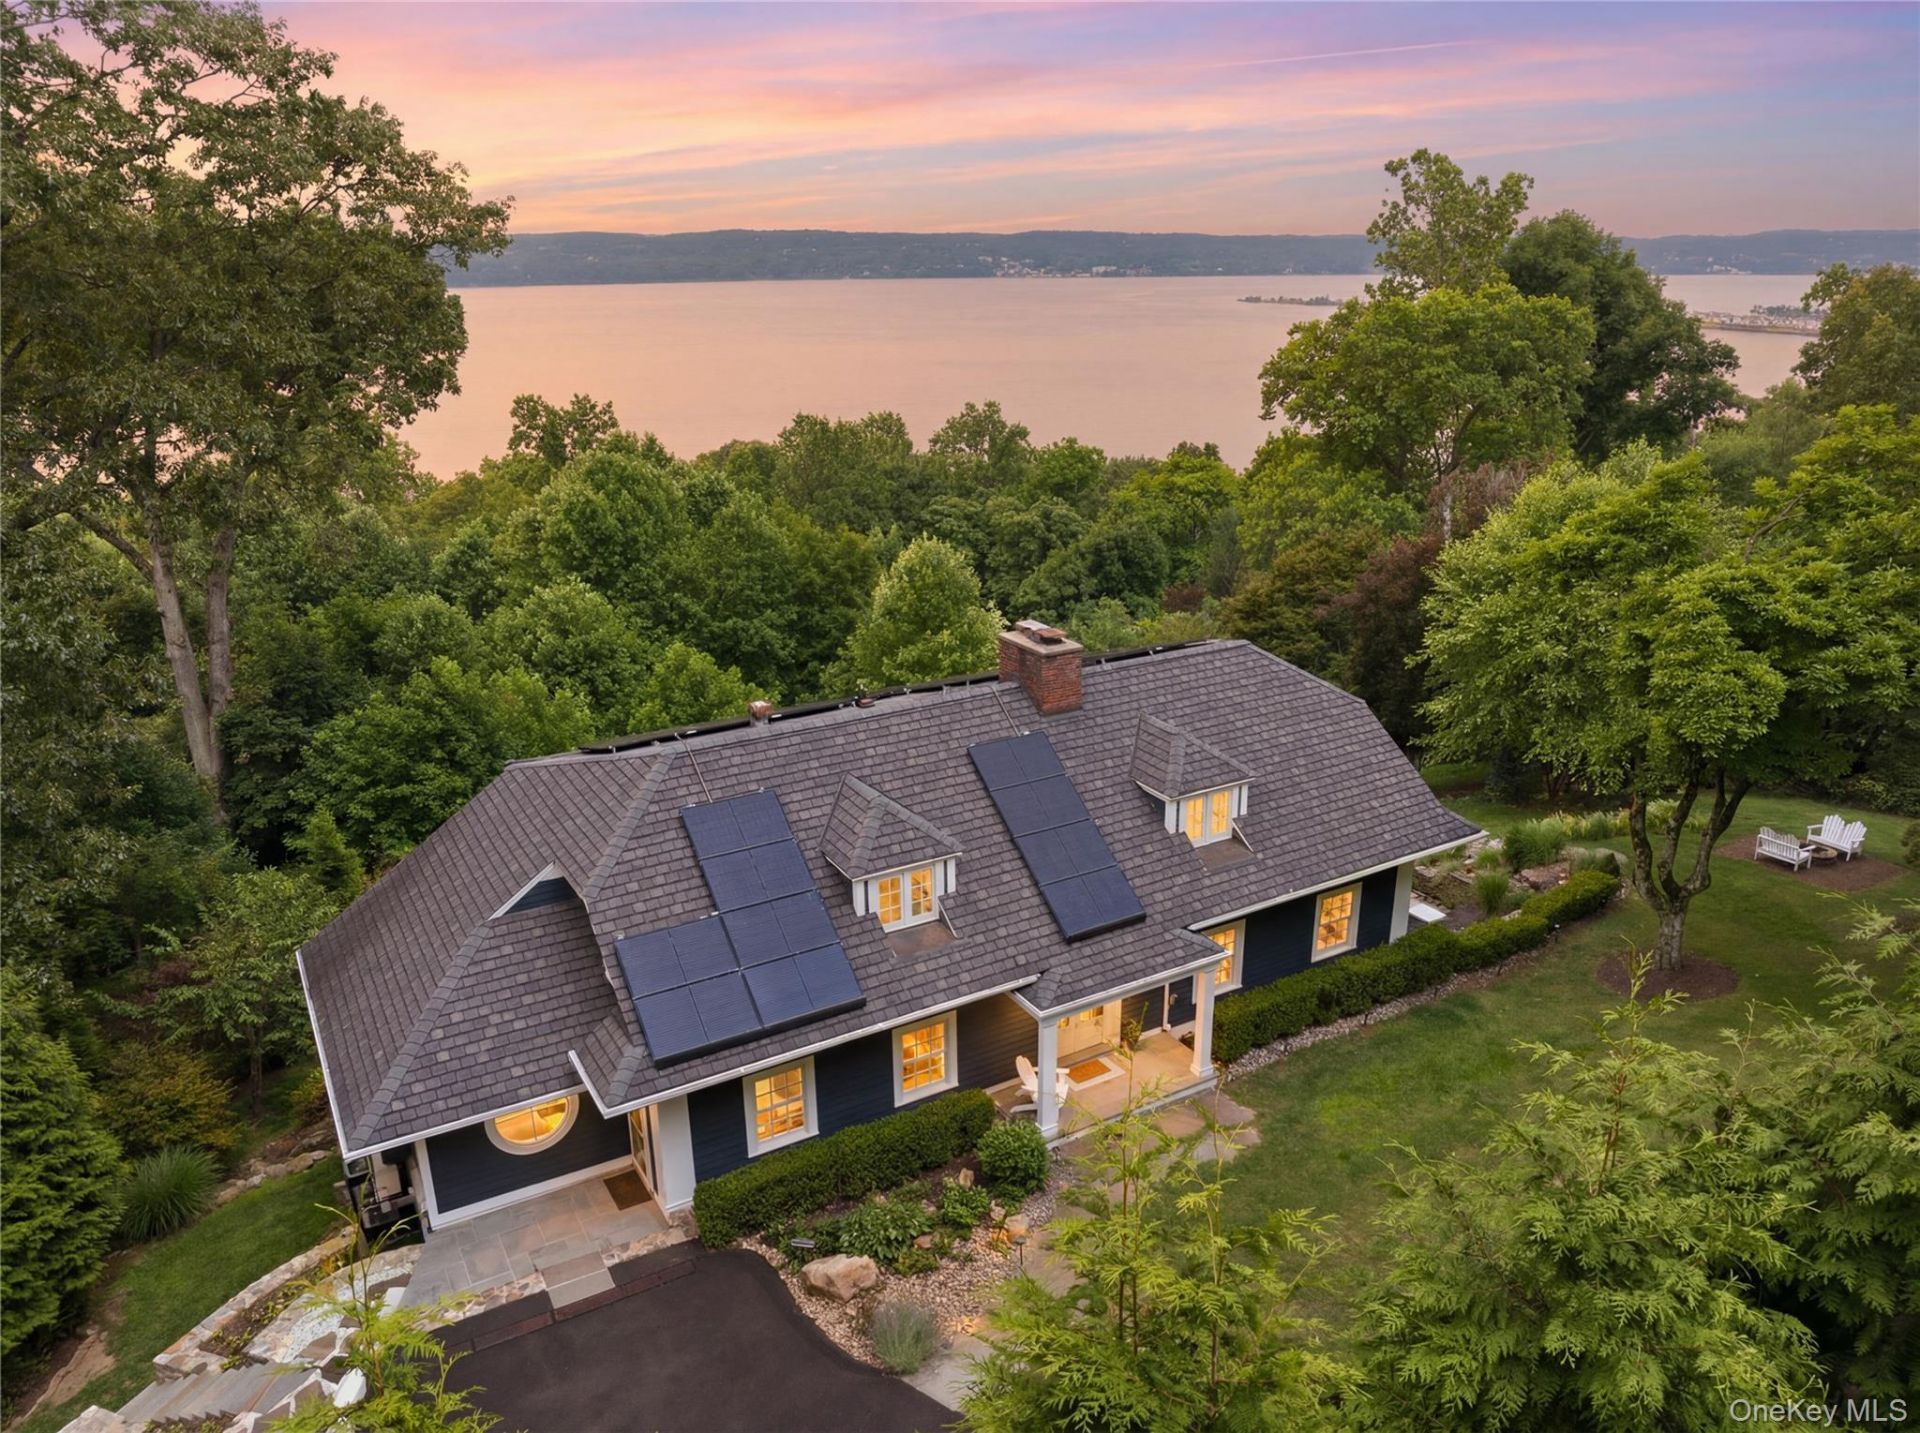
DESIGNER VIEWS - Some homes are defined by their architecture. Others by their setting. The rarest achieve both in perfect harmony. Perched high above the Hudson on 1.4 private acres, 897 Route 9W is a masterclass in understated luxury, where timeless design and breathtaking 180-degree panoramic river views converge to create one of the region's most compelling lifestyle offerings. Thoughtfully reimagined from top to bottom with impeccable modern taste and uncompromising craftsmanship, this approximately 3,500 SF, 4-bedroom, 4-bath residence offers an extraordinary level of comfort, privacy, and sophistication just 35 minutes from the George Washington Bridge-a true Hudson Valley retreat without sacrificing proximity to Manhattan. From the moment you arrive, the home's relationship with the landscape becomes immediately apparent. Expansive walls of glass, oversized French doors, and multiple terraces dissolve the boundaries between indoors and out, inviting the ever-changing beauty of the Hudson River into nearly every principal room. Whether enjoying morning coffee from the sun-drenched breakfast nook, entertaining beside one of two gas fireplaces, or unwinding on the private primary suite balcony, every space has been carefully oriented to celebrate the spectacular surroundings. The interiors strike a rare balance between warmth and contemporary elegance. Rich hardwood floors, radiant natural light, custom millwork, and thoughtfully curated finishes create an atmosphere that feels both refined and effortlessly livable. The chef's kitchen anchors the home with premium stainless appliances, custom cabinetry, a dramatic window-lined breakfast banquette, and seamless flow into expansive entertaining spaces designed for gatherings large and small. Every detail has been considered, including 8-zone heat, 6-zone surround sound, outdoor speakers, a luxurious steam shower, heated towel racks, blackout shades, walk-in closets, plantation shutters, UV-protected windows and doors, security system, heated cellar, custom mudroom cabinetry, owned solar panels for exceptionally low utility costs, and a brand-new detached two-car garage that is pre-wired for electric car charger. The fully finished lower level expands the home's versatility with a full wet bar, pool table, and abundant flexible living space ideal for a media room, fitness studio, home office, guest accommodations, or playroom. Outside, the experience becomes even more extraordinary. Multiple decks, covered entertaining areas, bocce court, tranquil wat
Property Features
Property Type: Residential - Single Family
Basement: Finished, Full, See Remarks, Walk-Out Access
Basement: Yes
Cooling: Central Air
Fireplaces: 2
Garage: 2
Heating: Baseboard, Natural Gas, Radiant, See Remarks, Radiant
Home Style: Colonial, Craftsman
Lot Size: 1.40 Acres
Taxes: $26,332
Year Built: 1939
Amenities
First Floor Bedroom
Breakfast Bar
Built-in Features
Ceiling Fan(s)
Chandelier
Chefs Kitchen
Crown Molding
Double Vanity
Eat-in Kitchen
Entrance Foyer
Formal Dining
Primary Bathroom
Recessed Lighting
Soaking Tub
Speakers
Stone Counters
Storage
Walk Through Kitchen
Walk-In Closet(s)
Washer/Dryer Hookup
Wet Bar
Wired for Sound
Awning(s)
Balcony
Garden
Feature Descriptions
Appliances: Dishwasher, Dryer, Range, Refrigerator, Washer, Water Purifier Owned, Water Softener Owned, Wine Refrigerator
Attic: Scuttle
Exterior: Frame
Fireplace Features: Gas
Fireplace Y/N: Yes
Flooring: Hardwood
Formal Dining: Yes
GarageY/N: Yes
Heating Zones: 8
Laundry: In Basement
Lot Features: Back Yard, Front Yard, Garden, Hilly, Landscaped, Private, Rolling Slope, Views
Number Of Kitchens: 1
On Market Date: 2026-07-08
Parcel Number: 392489.071.017-0001-013.000/0000
Parking Features: Detached, Driveway, Garage
Patio And Porch: Deck, Patio, Porch
Rental Term: Monthly
Rooms Total: 14
Sewer: Public Sewer
Special View Info: Mountain(s), Panoramic, River, Trees/Woods, Water
Utilities: Trash Collection Public
Water: Public
Window Features: Oversized Windows, Wall of Windows
Local Schools
High School: Nyack Senior High School
Middle School: Nyack Middle School
Elementary School: Upper Nyack
School District: Nyack
Estimate Your Payment
Estimated Payment
$ 10,189.91 per month $7,559.53 Principal & Interest $2,194.33 Property Tax $436.04 Homeowner's InsuranceChange Payment Information
Listed By / Shown By
Listing By
Agency Name: Corcoran Baer & McIntosh
Agency Contact: 845-358-9440

Shown By
Agent Name: Patrice Facey
Agent Phone: (347) 886-8328
Agency Title: Coldwell Banker American Homes




Member Participants (and their affiliated licensees, if applicable) shall indicate on their websites that IDX information is provided exclusively for consumers’ personal non-commercial use, that it may not be used for any purpose other than to identify prospective properties consumers may be interested in purchasing, that the data is deemed reliable but is not guaranteed by MLS GRID, and that the use of the MLS GRID Data may be subject to an end user license agreement prescribed by the Member Participant’s applicable MLS if any and as amended from time to time. MLS GRID may, at its discretion, require use of other disclaimers as necessary to protect Member Participant, and/or their MLS from liability.
Based on information submitted to the MLS GRID. All data is obtained from various sources and may not have been verified by broker or MLS GRID. Supplied Open House Information is subject to change without notice. All information should be independently reviewed and verified for accuracy. Properties may or may not be listed by the office/agent presenting the information.
Privacy Policy / DMCA Notice / ADA Accessibility


This site is hosted, designed and copyright
© 1994 - 2026 by
Delta Media Group, Inc. -- Patent Pending --
897 Route 9w S | MLS# 1022185
This single family home located at 897 Route 9w S, Nyack, NY 10960 is currently listed for sale with an asking price of $1,495,000. This property was built in 1939 and has 4 bedrooms and 3 full and 1 partial baths with 3500 sq. ft. Route 9w S is located within the Nyack school district. Search Nyack real estate on patricefacey.cbamhomes.com today.